
<-- style PDP --> 21 London Street, Toronto - Semi-Detached for sale for $1,329,000
  • sold

21 London Street

Toronto, Ontario, M6G 1M8 - Annex

$1,329,000$000000

  • Neighbourhood

    Annex

  • Major Intersection

    Bathurst & Bloor

  • Listed Since: 115 day(s)

  • Last update: 106 day(s) ago

Overview

  • Property Type

    Semi-Detached, 2-Storey

  • Bedrooms

    4 + 1

  • Bathrooms

    3

  • Basement

    Fin W/O + Full

  • Kitchen

    1

  • Total Parking

    n/a

  • Lot Size

    21.92x49 (Feet)

  • Taxes

    $6,319.25 (2025)

  • Type

    Freehold

Property Description

Property description for 21 London Street, Toronto

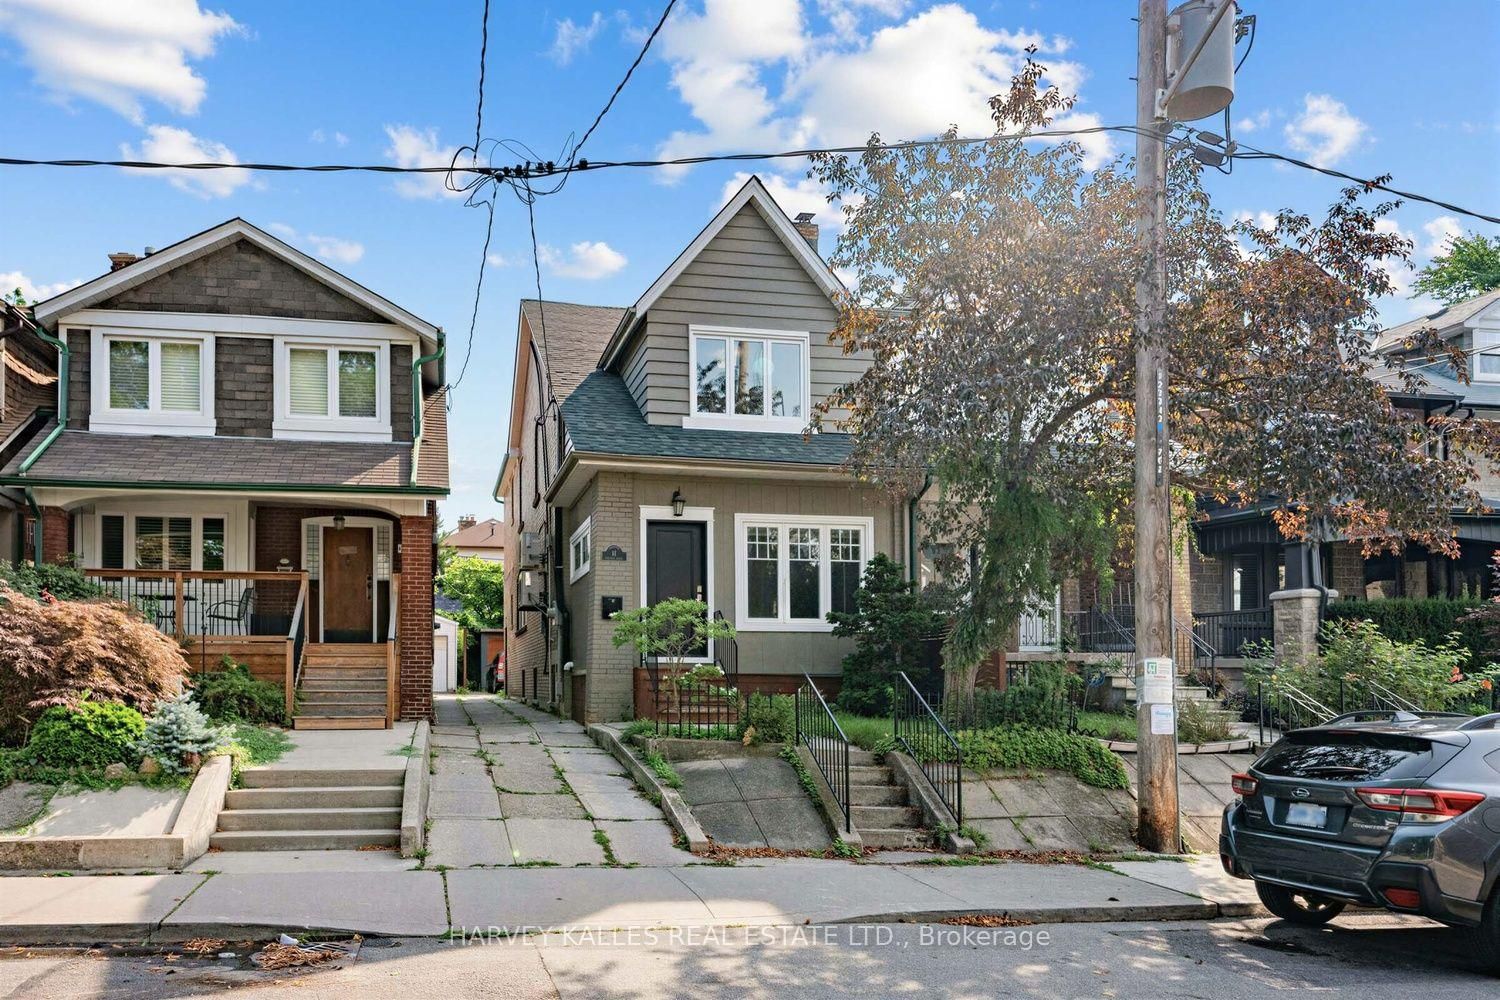
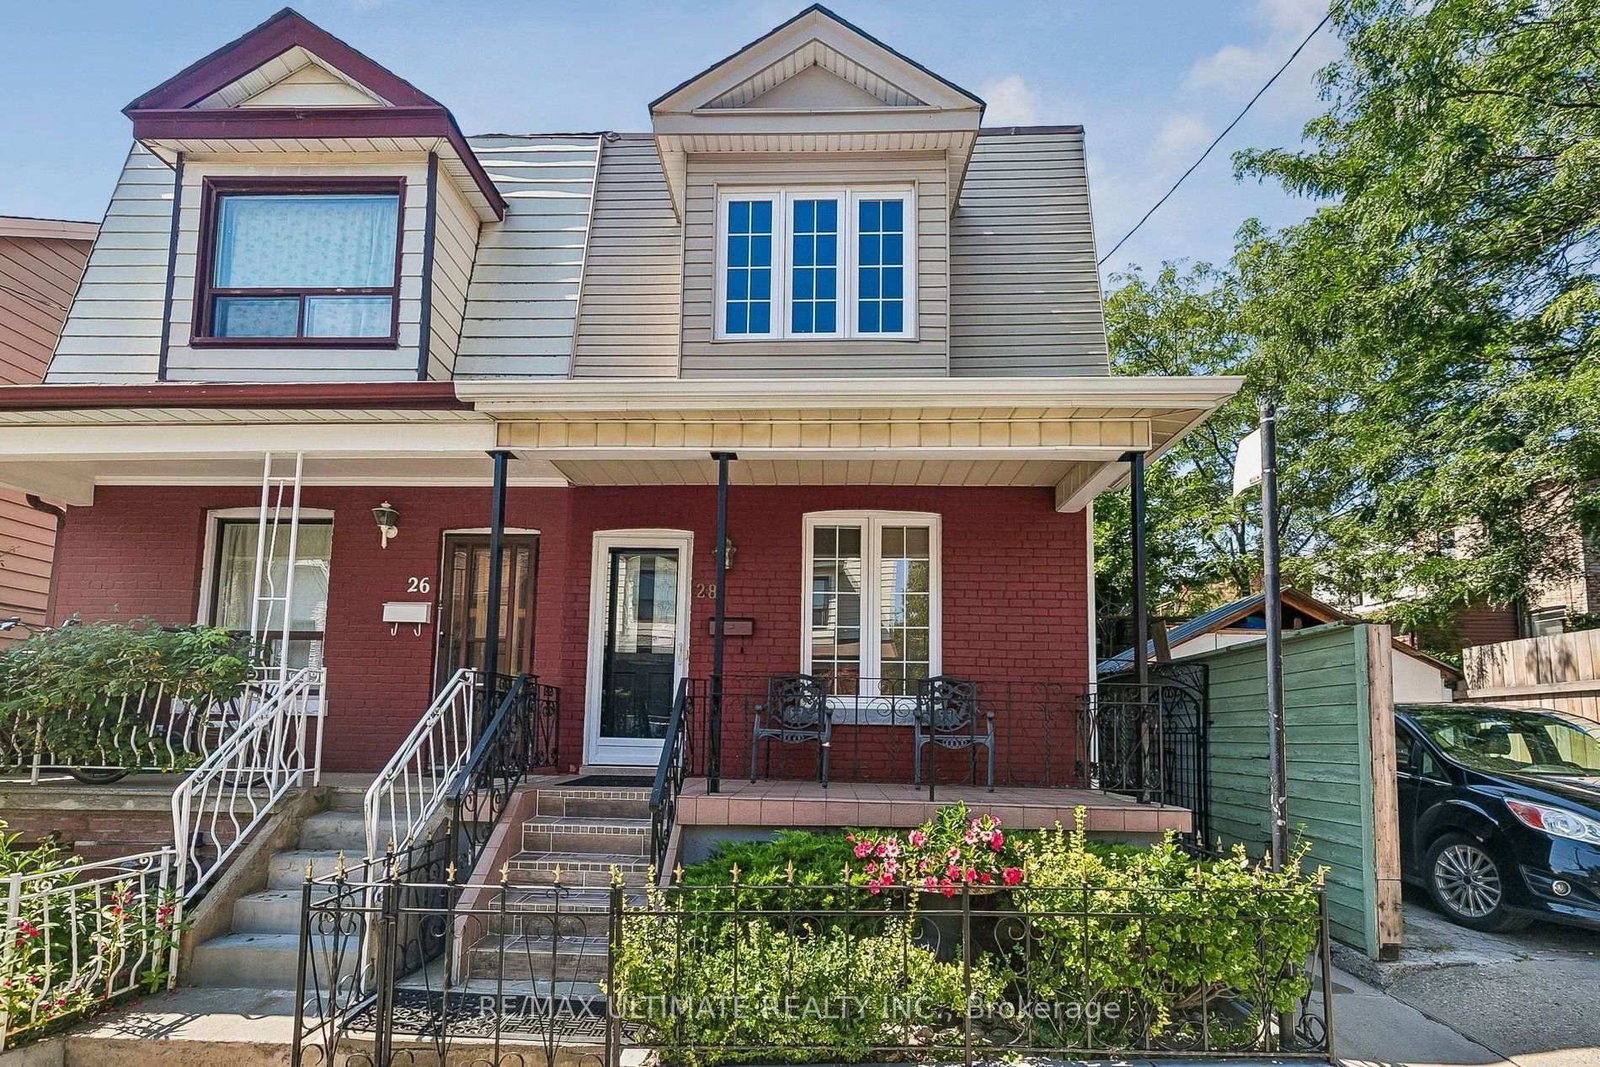
Rarely offered and exceptionally priced, this stunning 4-bedroom, 3-bathroom family home is located in coveted Seaton Village-one of Toronto's most sought-after neighbourhoods, celebrated for its strong sense of community, excellent schools, and unbeatable urban convenience. Set on an impressively wide 22-foot lot, this beautifully renovated home offers a spacious layout allowing you to move right in with no work needed! Enjoy a bright, sun-filled open-concept main floor featuring a stylish newly redesigned kitchen with walkout to a perfect city backyard. The inviting living room is anchored by a beautiful original fireplace, while the separate dining room offers the ideal setting for entertaining family and friends. Completing the main floor are a rarely found powder room and a generous front entry closet-practical features that enhance everyday living. Upstairs, you'll find four generously sized bedrooms-a true rarity in the neighbourhood-along with a brand-new 4-piece bathroom. The fully finished lower level, complete with a separate side entrance, provides valuable additional living space and excellent income or in-law suite potential. Extensive upgrades provide peace of mind, including updated 200-amp electrical service, newer roofing, upgraded plumbing, multiple ductless A/C units, and numerous aesthetic improvements throughout. Ideally situated on a tree lined street, overlooking a charming community pocket park, this solid brick home offers easy access to top-ranked Palmerston Avenue Junior PS, boutique shops, cafés, and restaurants lining Bloor Street, Just steps from downtown Toronto, Christie Pits Park, Vermont Square Park, Mirvish Village, the University of Toronto & Yorkville. Exceptional transit connectivity completes the package, with a 99 Walk Score, 100 Bike Score, and 96 Transit Score. A rare opportunity to own a turnkey family home offering outstanding value, style, space, and lifestyle. Weekend Open House, Saturday and Sunday 2pm to 4pm.

Listed by FREEMAN REAL ESTATE LTD.

  • MLS #

    C13451838

  • Sq. Ft

    1100-1500

  • Sq. Ft. Source

    MLS

  • Lot Irregularities

    n/a

  • Year Built

    Available Upon Request

  • Pool

    None

  • Drive

    n/a

  • Garage

    None

  • Total Parking

    0

  • Family Room

    N

  • Den

    N

  • Exterior

    Brick

  • Fireplace

    Y

  • Roof

    Unknown

  • Foundation

    Unknown

  • Elevator

    n/a

  • Water View

    n/a

  • Laundry Level

    Lower

  • Heat

    Baseboard

  • A/C

    Central Air, Wall Unit

  • Water

    Municipal

  • Water Supply

    n/a

  • Sewers

    Sewers

  • Central Vac

    Y

  • Foyer

    3.35 x 1.22 ft Main level

    Open Concept, Renovated, Closet

  • Living

    4.39 x 3.1 ft Main level

    Renovated, Fireplace, Picture Window

  • Dining

    4.6 x 2.87 ft Main level

    Renovated, O/Looks Backyard, Open Concept

  • Kitchen

    3.4 x 2.82 ft Main level

    W/O To Yard, Renovated, Large Window

  • Bathroom

    0.0 x 0.0 ft Main level

    2 Pc Bath, Renovated

  • Primary

    4.72 x 2.9 ft 2nd level

    hardwood floor, Large Window, Large Closet

  • 2nd Br

    4.42 x 2.92 ft 2nd level

    hardwood floor, Large Window, Large Closet

  • 3rd Br

    4.19 x 2.9 ft 2nd level

    hardwood floor, Bay Window, Large Closet

  • 4th Br

    3.07 x 2.82 ft 2nd level

    hardwood floor, Large Window, Large Closet

  • Bathroom

    2.01 x 1.55 ft 2nd level

    4 Pc Bath, Renovated, Soaker

  • Rec

    6.02 x 4.62 ft Lower level

    Tile Floor, Open Concept, Large Window

  • Bathroom

    2.67 x 1.83 ft Lower level

    3 Pc Bath, Separate Shower, Tile Floor

  • Laundry

    4.45 x 3.25 ft Lower level

  • MLS #

    C13451838

  • Sq. Ft

    1100-1500

  • Sq. Ft. Source

    MLS

  • Lot Irregularities

    n/a

  • Year Built

    Available Upon Request

  • Pool

    None

  • Drive

    n/a

  • Garage

    None

  • Total Parking

    0

  • Family Room

    N

  • Den

    N

  • Exterior

    Brick

  • Fireplace

    Y

  • Roof

    Unknown

  • Foundation

    Unknown

  • Elevator

    n/a

  • Water View

    n/a

  • Laundry Level

    Lower

  • Heat

    Baseboard

  • A/C

    Central Air, Wall Unit

  • Water

    Municipal

  • Water Supply

    n/a

  • Sewers

    Sewers

  • Central Vac

    Y

  • Foyer

    3.35 x 1.22 ft Main level

    Open Concept, Renovated, Closet

  • Living

    4.39 x 3.1 ft Main level

    Renovated, Fireplace, Picture Window

  • Dining

    4.6 x 2.87 ft Main level

    Renovated, O/Looks Backyard, Open Concept

  • Kitchen

    3.4 x 2.82 ft Main level

    W/O To Yard, Renovated, Large Window

  • Bathroom

    0.0 x 0.0 ft Main level

    2 Pc Bath, Renovated

  • Primary

    4.72 x 2.9 ft 2nd level

    hardwood floor, Large Window, Large Closet

  • 2nd Br

    4.42 x 2.92 ft 2nd level

    hardwood floor, Large Window, Large Closet

  • 3rd Br

    4.19 x 2.9 ft 2nd level

    hardwood floor, Bay Window, Large Closet

  • 4th Br

    3.07 x 2.82 ft 2nd level

    hardwood floor, Large Window, Large Closet

  • Bathroom

    2.01 x 1.55 ft 2nd level

    4 Pc Bath, Renovated, Soaker

  • Rec

    6.02 x 4.62 ft Lower level

    Tile Floor, Open Concept, Large Window

  • Bathroom

    2.67 x 1.83 ft Lower level

    3 Pc Bath, Separate Shower, Tile Floor

  • Laundry

    4.45 x 3.25 ft Lower level

Thinking of Selling?

Find Out Your Home’s Value in Today’s Market!

No Email or Signup is required to view your home estimate.

estimate your home value

Contact Manoj Kukreja

Sales Representative,
Century 21 People’s Choice Realty Inc.,
Brokerage
(647) 576 - 2100

Manoj profile avatar

Property History

Property history for 21 London Street, Toronto

This property has been sold 6 times before. Create your free account to explore sold prices, detailed property history, and more insider data.

Sign In / Register

Estimated price

Date
Price
Change
2026-06-16
$1,389,254
1.20%

Mortgage Calculator

This data is for informational purposes only.

Mortgage Payment per month

Principal Amount

Interest

Total Payable

Amortization

Amortization

Closing Cost Calculator

This data is for informational purposes only.

Closing Cost Total for this property

Total Cash flow for purchasing this property

Down Payment(%)*
Additional information

Provincial Land Transfer Tax

Ontario Land Transfer Tax Rebate

Toronto Land Transfer Tax

Toronto Land Transfer Tax Rebate

PST on CMHC Insurance Premium

Lawyer Fees

$2,825

Government Registration Fee's

$164

Title Insurance

Closing Cost Total

Total Cash flow for purchasing this property

Provincial Land Transfer Tax

Ontario Land Transfer Tax Rebate

Toronto Land Transfer Tax

Toronto Land Transfer Tax Rebate

PST on CMHC Insurance Premium

Lawyer Fees

$2,825

Government Registarion Fee's

$164

Title Insurance

Down Payment(%)*

* A down payment of less than 20% is permitted only for first-time home buyers purchasing their principal residence. The minimum down payment required is 5% for the portion of the purchase price up to $500,000, and 10% for the portion between $500,000 and $1,500,000. For properties priced over $1,500,000, a minimum down payment of 20% is required.

Thinking of Selling?

Find Out Your Home’s Value in Today’s Market!

No Email or Signup is required to view your home estimate.

estimate your home value

Contact Manoj Kukreja

Sales Representative, Century 21 People’s Choice Realty Inc., Brokerage
(647) 576 - 2100

Manoj profile avatar

Recent Sold Listings in Annex, Toronto

Popular Cities